
For more than 140 years, generations of Liverpool people shopped beneath one enormous roof in the heart of the city. Then, in 1964, the old market hall disappeared.
Today, St Johns Shopping Centre occupies much of the area. But long before escalators, concrete walkways and modern retail units appeared there, Liverpool had already created something remarkable: one of Britain’s pioneering purpose-built covered market halls.
St John’s Market opened on 7 March 1822. Designed by Liverpool Corporation architect John Foster Junior, the building stretched approximately 549 feet long by 135 feet wide, enclosing almost two acres beneath its roof.
Its importance was not simply a matter of size. Contemporary descriptions emphasised the unusual scale, organisation and lightness of the interior, while later architectural studies have placed St John’s among the important early developments in the evolution of the British covered market hall.
But measurements alone do not explain why the building mattered. For that, we have to look at the people who filled it.
A MARKET BUILT FOR A GROWING LIVERPOOL
Liverpool was expanding rapidly in the early nineteenth century.
Traditional open-air markets brought traders, carts, customers and produce into already busy streets. The Corporation responded by creating a permanent covered market where large numbers of traders could operate in an organised environment protected from the weather.
Construction began in August 1820.
The site stood on the west side of Great Charlotte Street, between Roe Street and Elliot Street. Foster’s design gathered shops, stalls and market standings beneath one immense roof rather than allowing trade to spread through surrounding streets.
The building was completed in February 1822 and formally opened the following month. It represented a significant change in the way Liverpool organised everyday commerce.
INSIDE ST JOHN’S MARKET
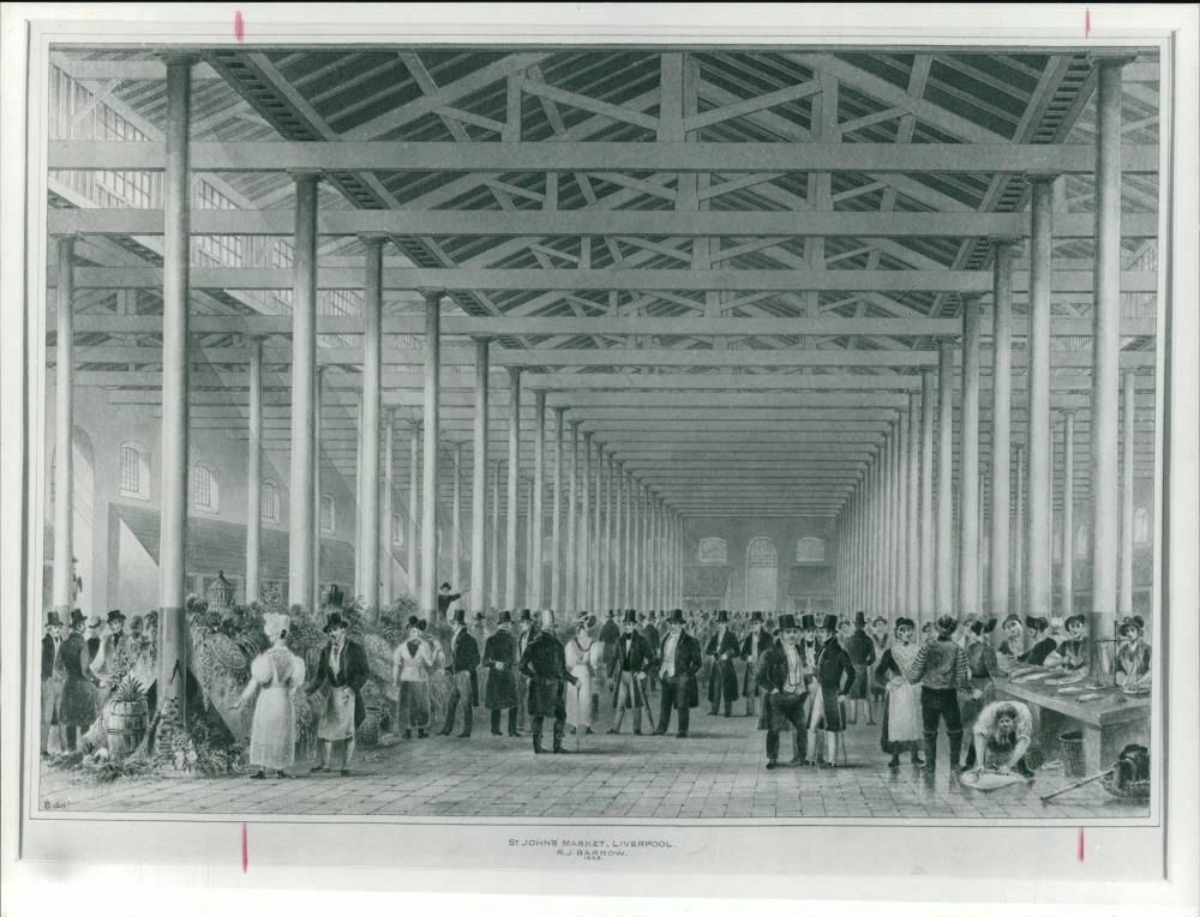
The roof was divided into five long sections, with raised portions allowing additional light and ventilation into the building. It was supported by five rows of cast-iron columns — 116 columns in total — while contemporary accounts record 136 windows.
Below them, long avenues divided the market into organised trading areas. Early descriptions record shops and stalls selling meat, fish, bread, cheese, poultry, fruit, vegetables, potatoes, eggs, butter and other provisions. One nineteenth-century account recorded hundreds of individual shops, stalls and standings operating inside the building.
The market was therefore not simply a large covered space. It functioned as organised civic infrastructure. Porters were regulated and approved carriers could be identified by badges. Gas lighting extended the useful trading day. Water was available within the building. A cleaning staff worked after trading, while watchmen guarded the premises overnight.
A large clock hung above the interior — a small but useful documentary detail that would still be visible in James Hamilton Hay’s painting more than eighty years after the market opened.
The surviving paintings and photographs allow us to follow St John’s across different periods. Earlier images emphasise its structure; later ones increasingly show the life taking place within it.
LIFE BENEATH THE ROOF
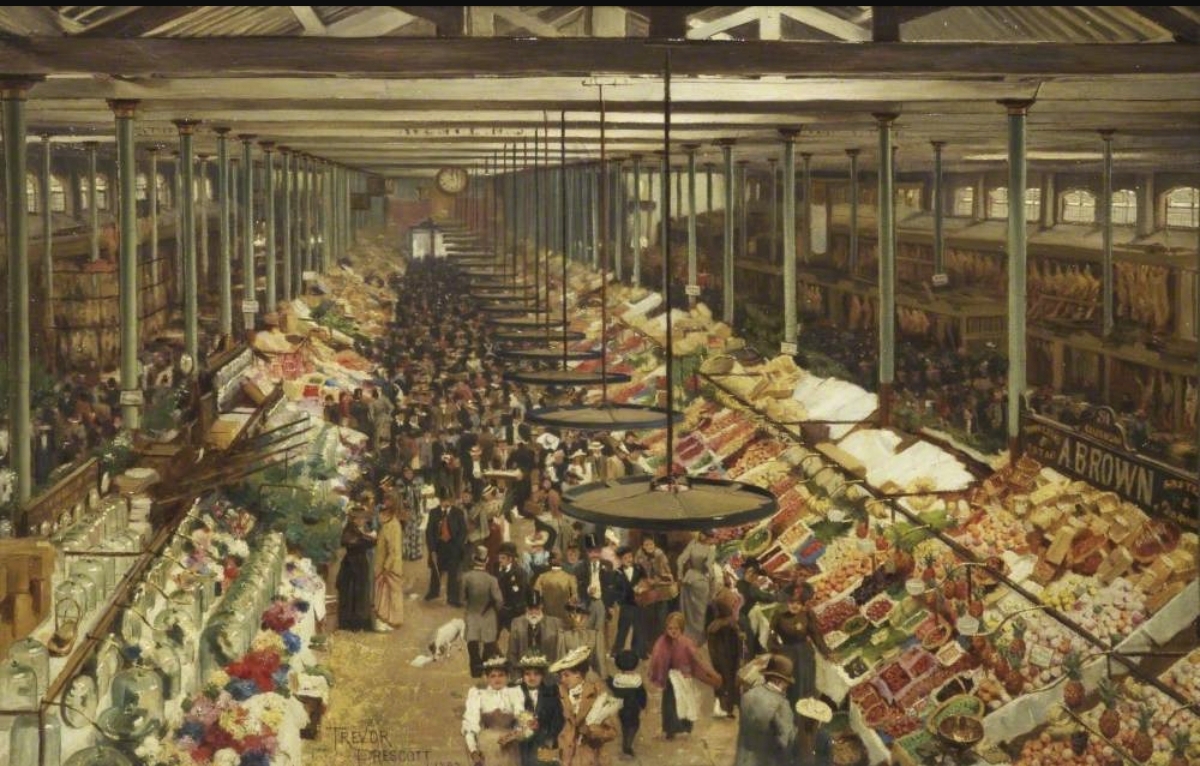
Prescott’s painting presents a market very different from the relatively architectural impression of the earlier interior. The hall is visibly inhabited: people move between stalls, counters fill the foreground and merchandise and signage compete for attention.
That contrast matters. St John’s had never been intended as a monument. Its purpose was practical. People went there to buy food, conduct business, earn a living, meet other people and carry out the ordinary routines of city life.
By the end of the nineteenth century the market had already served Liverpool for more than seventy years — and it had changed. The Roe Street frontage was altered in 1881, while the Elliot Street frontage was substantially rebuilt in 1891 in a more elaborate architectural style. Lighting arrangements evolved too, with electric lighting being discussed during the 1890s.
St John’s was therefore not preserved unchanged from 1822. It adapted as Liverpool changed around it.
The market also attracted attention beyond the city. The distinguished Prussian architect Karl Friedrich Schinkel saw and sketched it during his travels in Britain in 1826. Its significance lay partly in what it represented: architecture devoted to ordinary commerce, applying new materials, engineering and civic planning to the practical problem of supplying a rapidly expanding urban population.
JAMES HAMILTON HAY AND THE MARKET OF 1907
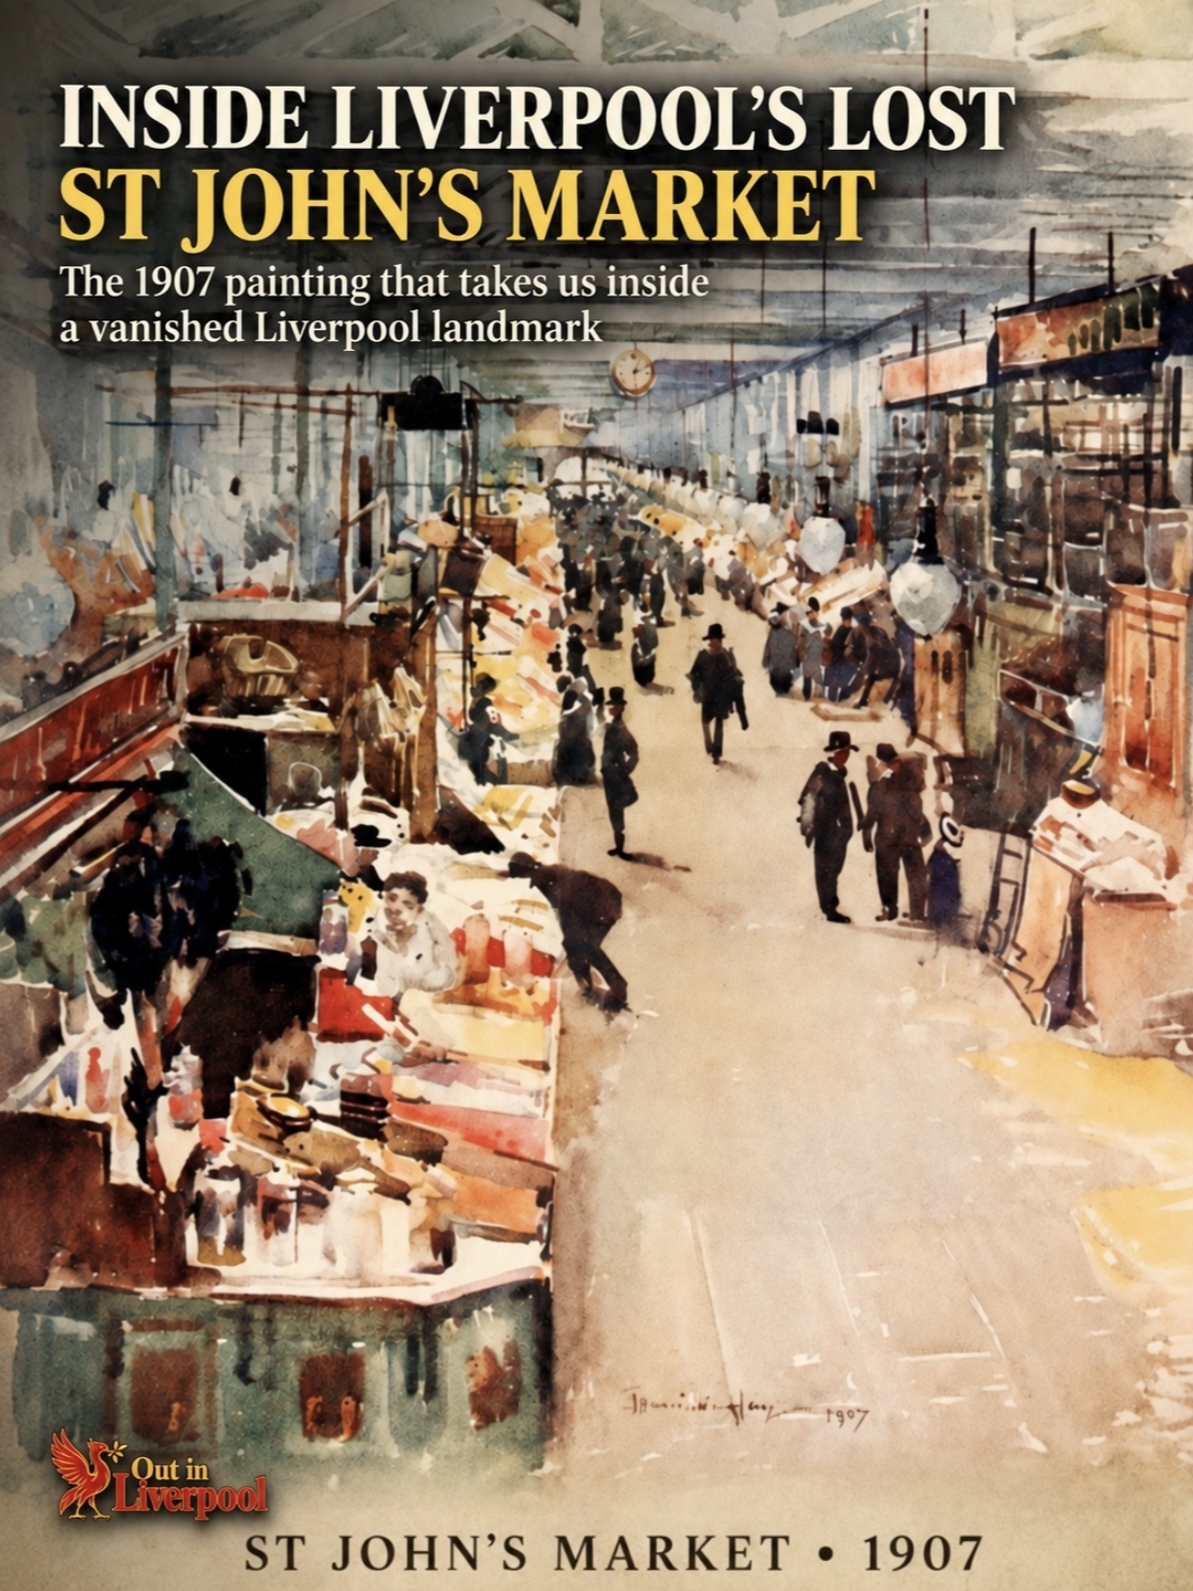
Perhaps the most atmospheric surviving representation of St John’s Market was produced by James Hamilton Hay.
Hay was born in Birkenhead in 1874 and became closely associated with Liverpool’s artistic community. His view of St John’s Market appeared in the 1907 book Liverpool, written by Dixon Scott and published by Adam and Charles Black.
The book’s title page divided the work neatly between the two men: “Painted by J. Hamilton Hay” and “Described by Dixon Scott.” It contained 25 full-page colour illustrations, including the St John’s Market scene.
Hay’s image is especially valuable because it combines the architecture with the people using it. The long aisle draws the eye into the picture, but the building never overwhelms the activity below. Shoppers gather around stalls. Traders work behind counters. Figures move through the centre of the hall. Merchandise fills the foreground. Above them stretches Foster’s roof, and hanging amid it is the market clock recorded in earlier descriptions.
The picture is not a precise photographic document, and it should not be treated as one. It is an artist’s interpretation. But when details within it correspond with documentary descriptions and other surviving images, Hay gives us something those records cannot: an impression of what it may have felt like to stand inside St John’s Market when it was still a working part of Edwardian Liverpool.
FROM GEORGIAN EXPERIMENT TO LIVERPOOL INSTITUTION
St John’s is sometimes casually described as a Victorian market. Strictly speaking, that is misleading. The building opened in 1822, fifteen years before Queen Victoria came to the throne. It was Georgian in origin.
What makes its history remarkable is how long Foster’s market survived. It remained through the Victorian era, the Edwardian period, two world wars and well into the twentieth century. Generations of Liverpool people knew the building. Traders built businesses there. Customers returned to the same site year after year. The architecture was altered, services modernised and the surrounding streets transformed, but St John’s continued to function as a market for more than a century.
THE MARKET’S FINAL YEARS
By the middle of the twentieth century, the area around St John’s was being considered within much larger plans for city-centre redevelopment. The surviving market hall eventually became part of that transformation.
A temporary St John’s Market opened in Great Charlotte Street in February 1964, allowing trading to continue while work proceeded. Press photography from the period records some of the people who worked through those final months. One image from February 1964 shows trader Elizabeth Moore, reported at the time to have been trading at St John’s for 69 years.
That documented detail gives the closure a human scale. For long-established traders, St John’s was not simply an old structure approaching demolition. It had been a workplace for much of their lives.
The old market building was demolished in 1964 as part of the wider redevelopment of the area. The redevelopment that followed eventually produced St Johns Shopping Centre, which opened in 1969. A new market later became part of the modern complex.
The continuity is striking. In 1822, Liverpool had responded to changing patterns of shopping by bringing large numbers of traders and customers together beneath one roof. More than a century later, the same part of the city was again reorganised around large-scale indoor retailing — although in a completely different architectural form.
WHAT DISAPPEARED IN 1964
The demolition removed far more than an old shopping building. St John’s represented an important stage in the development of the covered urban market and a substantial surviving example of early nineteenth-century iron construction.
More importantly for Liverpool’s social history, it had provided the setting for everyday activity over approximately 142 years. People bought food there. People worked there. Families returned week after week. Traders served several generations of customers.
That everyday history is harder to record than architecture because so much of it leaves little documentary trace. This is where the four approved images become particularly important.
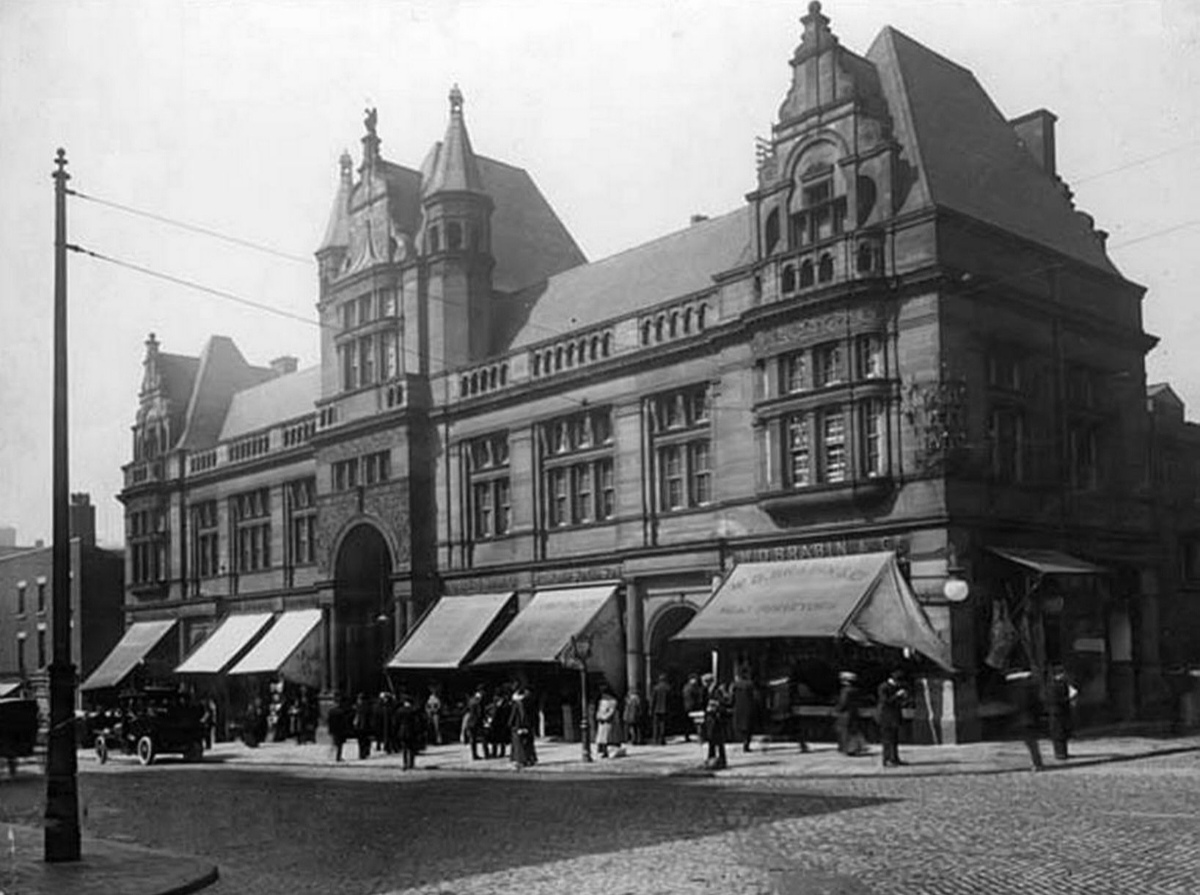
The 1834 interior shows the building comparatively early in its life. Prescott’s painting shows the mature Victorian market. The exterior photograph records the market as part of the early twentieth-century city. And Hay takes us directly into the Edwardian crowd.
Together, they do something a single illustration cannot: they show St John’s changing through time.
WHAT HAPPENED TO HAY’S ORIGINAL PAINTING?
There is one unresolved part of the story.
The image widely reproduced today derives from Hay’s contribution to Liverpool in 1907. However, the present whereabouts of the original artwork from which the published image was produced have not been established through the publicly accessible collections and catalogues examined for this article.
That wording matters. It would be wrong to state that the original is definitely lost.
It may survive in a private collection. It may have passed through several owners. It may exist under a different title. Or it may no longer survive. At present, the evidence does not allow us to choose confidently between those possibilities.
Hay’s personal history adds another element of uncertainty. Following the death of his wife Enid in 1911, accounts of his life record that he destroyed a number of paintings belonging to himself and to her. There is no evidence currently identified that St John’s Market was among those works.
The episode therefore establishes only that some Hay paintings were destroyed, not that this particular one was. Until stronger evidence emerges, the most accurate conclusion remains: the present whereabouts of the original St John’s Market artwork have not been established.
THE MARKET SURVIVES IN PICTURES
Liverpool no longer has Foster’s great hall. But enough survives visually for us to reconstruct something of its changing character.
The early nineteenth-century interior shows its structural scale. Prescott gives us the crowded Victorian market. The early twentieth-century photograph places the building within the surrounding city. And Hay gives us colour — not documentary colour in the modern photographic sense, but an artist’s impression of a living market.
Creams and yellows around the stalls. Dark coats moving through the aisles. Reds and browns among counters and produce. Grey and green tones high in the iron structure. Light filtering through the roof.
The people are not posed neatly for history. They are simply going about their business. That may be why Hay’s picture remains so effective: it does not show a lost landmark waiting to be admired. It shows a market being used.
WALK INSIDE IT ONE LAST TIME
Look at Hay’s painting again.
Forget, for a moment, that the old hall has been gone for more than sixty years.
Follow the aisle towards the clock. Look at the customers gathering around the stalls. Look beyond them towards the far end of the building. Then look upwards at the roof Foster designed more than eighty years before Hay painted it.
Imagine the sounds of traders calling, conversations passing between counters, footsteps moving along the aisles and merchandise being shifted from stall to stall.
For 142 years, this was part of everyday Liverpool.
Today, thousands of people move through the same general area without ever seeing the market that once stood there.
The building has gone. The people in the paintings have gone. And even the present location of Hay’s original artwork remains uncertain.
But the surviving images still allow us through the doors.
And for a moment, St John’s Market is busy again.
Citations
SOURCES & FURTHER READING
- Dixon Scott and James Hamilton Hay, Liverpool, Adam and Charles Black, 1907. Digitised edition confirming the publication details, the respective roles of Scott and Hay, and the 25 colour illustrations including St John’s Market. Read the digitised edition.
- The Stranger in Liverpool, 1823. Near-contemporary description of the market’s construction, completion, scale and internal arrangement. Read the 1823 source.
- The Architectural Magazine, 1835. Contemporary architectural description of St John’s Market, including its dimensions and importance as an early fully covered market building. Read the architectural account.
- Historic image and collection research. National Museums Liverpool, Walker Art Gallery and surviving museum and catalogue records relating to St John’s Market, Charles Trevor Prescott and James Hamilton Hay.
- Later market chronology and redevelopment. Contemporary photographic records and published histories documenting the temporary market in Great Charlotte Street, demolition of the old market in 1964 and the subsequent St Johns redevelopment.
Continue the conversation
Share this Liverpool story
Follow Out in Liverpool or bring your own memories and knowledge to the Community Group.